1227 Belaire Drive
Daytona Beach, FL 32118

Listed at $375,000

Details

  • MLS# 1227048
  • Residential - Single Family
  • Status Active
  • 4 Bedrooms
  • 3 full Bathrooms
  • 3,591 Square Feet
  • 0.240 acres
  • Built in 1955
  • Local Schools

Description

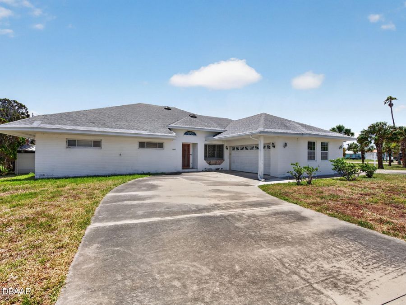
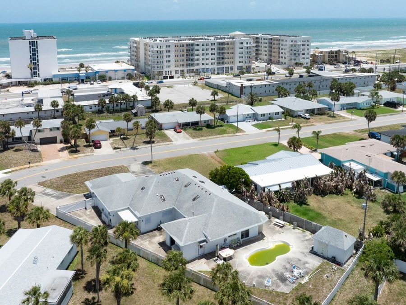
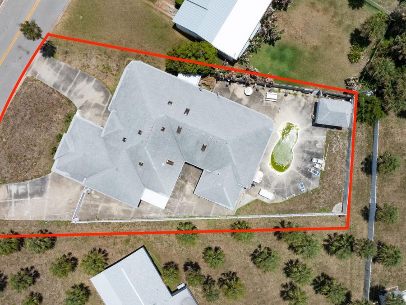
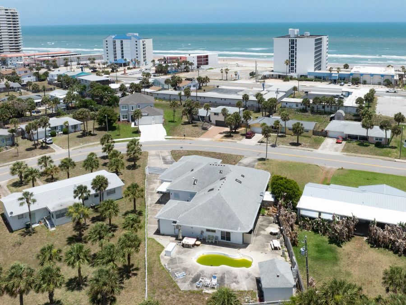
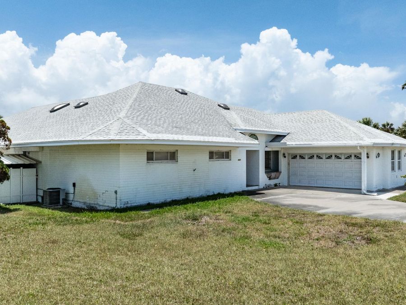
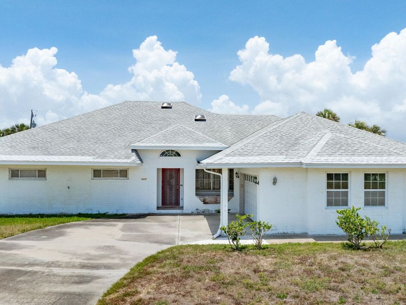
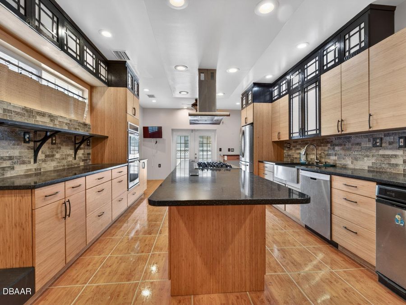
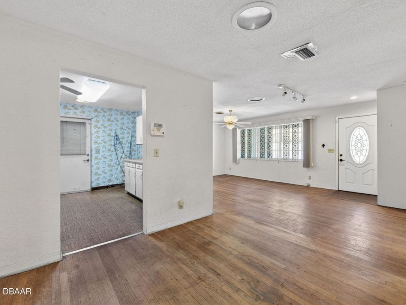
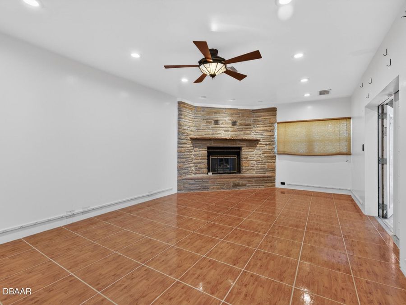
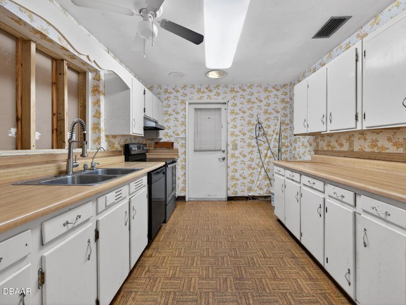
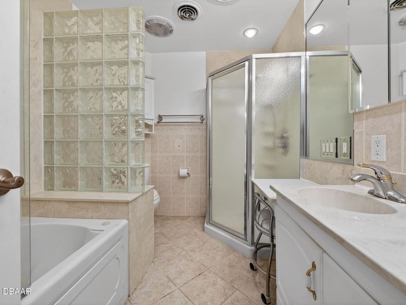
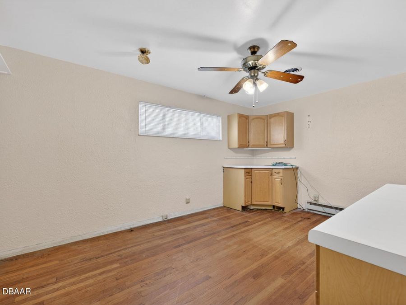
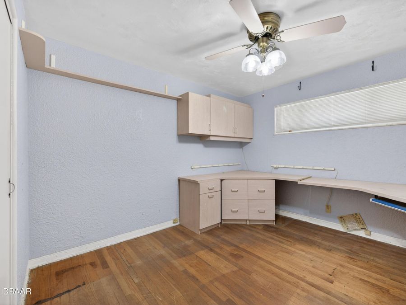
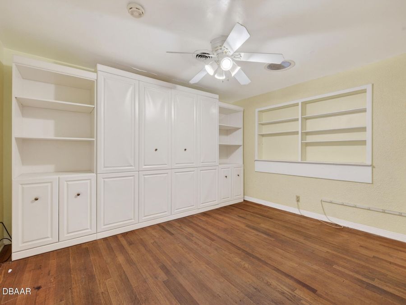
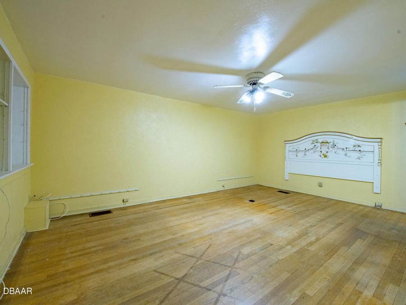
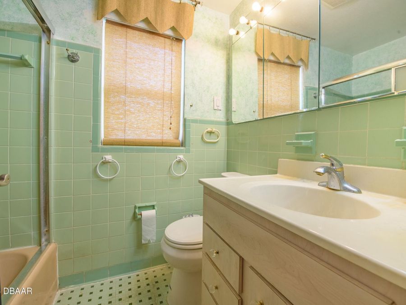
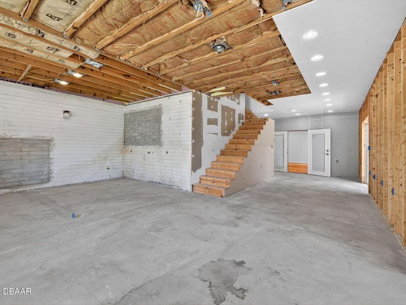
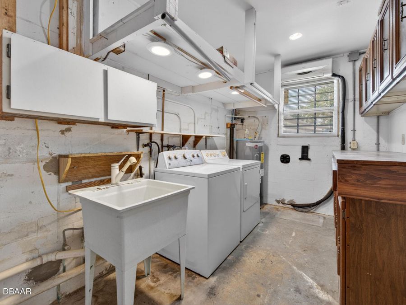
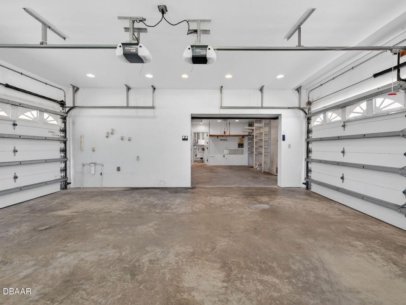
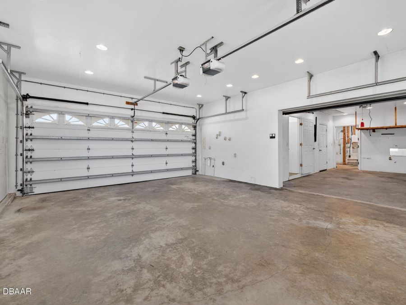
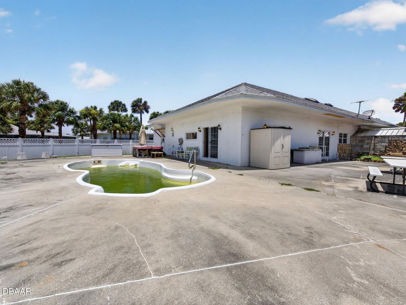
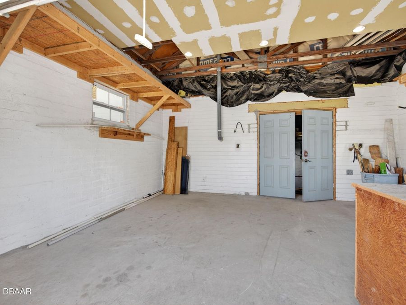
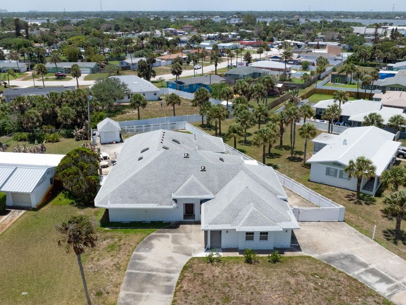
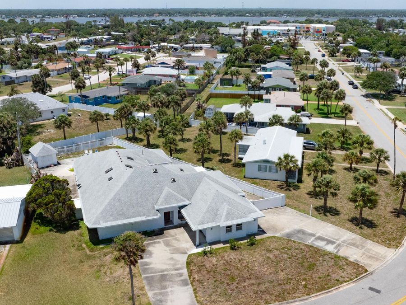
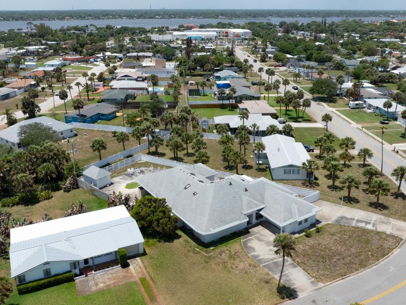
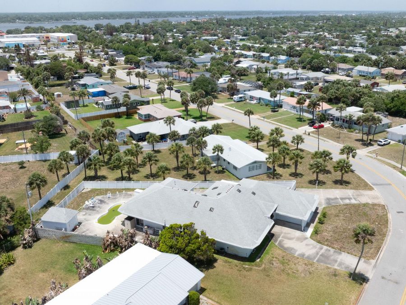
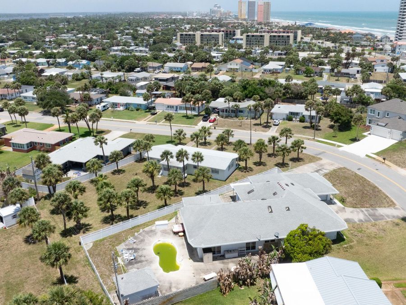
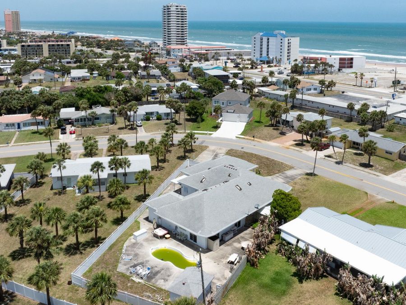
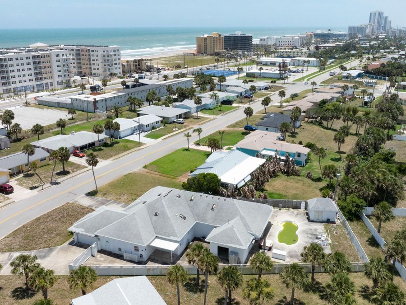
BACK ON MARKET! PRICE IMPROVEMENT! BEACHSIDE POOL HOME!Calling all cash buyers, investors, contractors, and experienced renovators! This is your opportunity to transform one of Daytona Beach's hidden gems into a spectacular coastal residence. Situated on a large beachside lot in one of the area's most desirable neighborhoods, this spacious 4-bedroom, 3-bath pool home offers approximately 3,500 square feet of living space and tremendous upside for the right buyer.Packed with features that would be difficult and expensive to recreate today, the home boasts beautiful original oak hardwood floors ready to be restored, a newer kitchen with granite...read more countertops, bamboo cabinetry, and updated appliances, plus the opportunity to convert the original kitchen into a butlers pantry, prep kitchen, or expansive entertaining area.A crawl space beneath most of the home provides convenient access for repairs, upgrades, and future improvements, while the addition is constructed on a slab foundation.Additional features include an inside laundry room, gas fireplace, gas range, gas dryer, full-house generator, cedar-lined closets, abundant attic storage, attached storage with a roll-up door, detached storage shed, and more. The drive-through garage includes a rare third bay--ideal for a golf cart, motorcycle, workshop, hobby space, or additional storage. An oversized driveway offers plenty of parking for guests and recreational vehicles.Step outside to a private, fenced backyard featuring a swimming pool, expansive pool deck, rock fountain/garden feature, and ample space to create the ultimate outdoor entertaining retreat.This property requires significant renovation and is best suited for buyers with the experience, resources, and vision to capitalize on its exceptional potential. The asking price reflects the homes current condition, offering an outstanding opportunity to create substantial equity in a premier beachside location.Property is being sold strictly AS-IS. Seller will make no repairs or provide concessions. Buyers are encouraged to conduct their own due diligence and independently verify all measurements, permits, features, systems, improvements, and the condition and operation of the pool, spa, fountain, generator, appliances, and all other personal and real property included in the sale.

Features

  • Washer
  • Trash Compactor
  • Refrigerator
  • Gas Range
  • Electric Water Heater
  • Dryer
  • Double Oven
  • Disposal
  • Dishwasher
  • Convection Oven
  • Central Air, Electric, Wall/Window Unit(s)
  • 1 Fireplace
  • Concrete
  • Tile
  • Vinyl
  • Wood
  • Other
  • Central, Electric
  • 1.0 Story
  • $2,577 Taxes
  • Public
  • Built in 1955
View All Features

Contact the Agent

Contact the Listing Agent
Disclaimer: All information deemed reliable but not guaranteed. All properties are subject to prior sale, change or withdrawal. Neither listing broker(s) or information provider(s) shall be responsible for any typographical errors, misinformation, misprints and shall be held totally harmless. Listing(s) information is provided for consumers personal, non-commercial use and may not be used for any purpose other than to identify prospective properties consumers may be interested in purchasing. Information on this site was last updated 07/05/2026. The listing information on this page last changed on 07/05/2026. The data relating to real estate for sale on this website comes in part from the Internet Data Exchange program of Delta Media Group MLS (last updated Sun 07/05/2026 1:27:57 AM EST) or Miami MLS (last updated Sun 07/05/2026 12:28:33 AM EST) or Stellar MLS (last updated Sun 07/05/2026 1:13:31 AM EST) or Daytona MLS (last updated Sat 07/04/2026 11:36:42 PM EST) or Tallahassee MLS (last updated Sat 07/04/2026 10:48:12 PM EST) or Northeast Florida MLS (last updated Sun 07/05/2026 12:18:49 AM EST) or My State MLS (last updated Sat 07/04/2026 11:30:12 PM EST) or Florida Keys MLS (last updated Sun 07/05/2026 12:28:22 AM EST). Real estate listings held by brokerage firms other than Adams Cameron & Co. REALTORS may be marked with the Internet Data Exchange logo and detailed information about those properties will include the name of the listing broker(s) when required by the MLS. All rights reserved.
Privacy Policy / DMCA Notice / ADA Accessibility

Property Image 1
Property Image 2
Property Image 3
Property Image 4
Property Image 5
Property Image 6
Property Image 7
Property Image 8
Property Image 9
Property Image 10
Property Image 11
Property Image 12
Property Image 13
Property Image 14
Property Image 15
Property Image 16
Property Image 17
Property Image 18
Property Image 19
Property Image 20
Property Image 21
Property Image 22
Property Image 23
Property Image 24
Property Image 25
Property Image 26
Property Image 27
Property Image 28
Property Image 29
Property Image 30
Property Image 31

All Property Features

  • Property Type: Residential - Single Family
  • Appliances: Washer, Trash Compactor, Refrigerator, Gas Range, Electric Water Heater, Dryer, Double Oven, Disposal, Dishwasher, Convection Oven
  • Cooling: Central Air, Electric, Wall/Window Unit(s)
  • Days on Site: 34
  • Directions: From I95, Exit 260C (US92/ISB) East, Left on S. Halifax Dr, Right on University Blvd, Left on Belaire Dr to 1227 Belaire Dr
  • Exterior: Block, Concrete
  • Exterior Amenities: Storm Shutters
  • Fireplace: Gas
  • Fireplaces: 1
  • Flooring: Concrete, Tile, Vinyl, Wood, Other
  • Fuel Type: Electric
  • Garage: 3 car attached
  • Heating: Central, Electric
  • Interior Amenities: Breakfast Nook, Built-in Features, Butler Pantry, Ceiling Fan(s), Eat-in Kitchen, Entrance Foyer, His and Hers Closets, Kitchen Island, Pantry, Primary Bathroom - Shower No Tub, Primary Downstairs, Walk-In Closet(s), Other
  • Laundry: Gas Dryer Hookup, In Unit, Washer Hookup
  • Listing Terms: Cash
  • Lot Dimensions: 68.5x197.2x49.5x161.6
  • Lot Size: 0.24 Acres
  • Parcel #: 423606020200
  • Parking: Attached, Circular Driveway, Garage, Garage Door Opener, Secured
  • Pool: In Ground, Fenced
  • Property Attached Y/N: No
  • Property Sub-Type: Single Family Residence
  • Road Surface: Paved
  • Roof Type: Shingle
  • Security Features: Security Fence, Security System Owned
  • Sewer: Public Sewer
  • Spa Features: Above Ground, Private
  • SQFT Total: 4711
  • Stories: 1.0
  • Swimming Pool: Yes
  • Taxes: $2,577
  • Utilities: Cable Available, Electricity Available, Electricity Connected, Natural Gas Available, Natural Gas Connected, Sewer Available, Sewer Connected, Water Available, Water Connected
  • Water: Public
  • Year Built: 1955